

Accurately measuring the outer diameter of a smooth titanium tube is crucial in various industries, from aerospace and automotive to chemical processing and medical equipment manufacturing. As a supplier of high - quality smooth titanium tubes, I understand the importance of this measurement. In this blog, I will share some effective methods for measuring the outer diameter of smooth titanium tubes accurately.
Why Accurate Measurement Matters
Before delving into the measurement methods, it's essential to understand why accurate measurement of the outer diameter of smooth titanium tubes is so important. In aerospace applications, for example, even the slightest deviation in the tube's outer diameter can affect the overall performance and safety of an aircraft. In the medical field, precise dimensions are necessary for implants and surgical instruments to ensure a proper fit and functionality. Moreover, in chemical processing plants, accurate tube diameters are vital for maintaining the correct flow rates and preventing leaks.
Tools for Measuring Outer Diameter
Vernier Caliper
One of the most common and straightforward tools for measuring the outer diameter of a smooth titanium tube is the vernier caliper. A vernier caliper consists of a main scale and a sliding vernier scale. To use it, simply open the jaws of the caliper and place them around the tube. Make sure the caliper is perpendicular to the axis of the tube. Then, read the measurement on the main scale where the zero of the vernier scale aligns. The additional measurement on the vernier scale is then added to the main - scale reading for a more precise measurement. Vernier calipers can typically measure to an accuracy of up to 0.02 mm or 0.001 inches, depending on the type of caliper.
Micrometer
A micrometer, also known as a micrometer screw gauge, is another highly accurate tool for measuring the outer diameter of a smooth titanium tube. Micrometers work on the principle of a screw - thread mechanism. The tube is placed between the anvil and the spindle of the micrometer. By rotating the thimble, the spindle moves towards the anvil until it gently touches the tube. The measurement is read from the sleeve and the thimble. Micrometers can provide measurements with an accuracy of up to 0.001 mm or 0.00005 inches, making them ideal for applications where extremely high precision is required.
Laser Measuring Devices
Laser measuring devices are becoming increasingly popular for measuring the outer diameter of smooth titanium tubes. These devices use laser technology to measure the distance between two points on the tube's outer surface. They offer non - contact measurement, which is beneficial as it eliminates the risk of damaging the tube's surface. Laser measuring devices can provide fast and accurate measurements, and some models can even measure multiple points simultaneously, giving a more comprehensive view of the tube's outer diameter. They are especially useful for measuring tubes in high - speed production lines.
Step - by - Step Measurement Process
Preparation
Before starting the measurement, it's important to prepare the tube and the measuring tool. Clean the outer surface of the smooth titanium tube to remove any dirt, oil, or debris that could affect the measurement. Check the measuring tool for proper calibration. If it's a mechanical tool like a vernier caliper or a micrometer, make sure the zero - point is accurate. For laser measuring devices, ensure they are set up correctly according to the manufacturer's instructions.
Taking the Measurement
When using a vernier caliper or a micrometer, place the tube gently between the measuring jaws or the anvil and spindle. Apply just enough pressure to ensure a proper fit without deforming the tube. Take multiple measurements at different positions along the length of the tube. This is because the outer diameter of a tube may vary slightly along its length due to manufacturing processes. When using a laser measuring device, follow the specific procedures of the device. For example, some devices may require you to scan the tube's surface, while others may take a single - point measurement.

Recording and Analyzing the Data
Record all the measurements taken at different positions. Calculate the average of these measurements to get a more representative value of the tube's outer diameter. If there are significant variations in the measurements, it could indicate a problem with the tube's manufacturing quality. In such cases, further inspection may be required.
Factors Affecting Measurement Accuracy
Temperature
Temperature can have a significant impact on the measurement of the outer diameter of a smooth titanium tube. Titanium expands and contracts with changes in temperature. For accurate measurements, it's important to measure the tube at a constant and known temperature. If the measurement is taken in an environment with fluctuating temperatures, corrections may need to be made based on the coefficient of thermal expansion of titanium.
Surface Finish
The surface finish of the tube can also affect the measurement accuracy. A rough or uneven surface may cause the measuring tool to not make proper contact, leading to inaccurate measurements. For smooth titanium tubes, the smooth surface generally allows for more accurate measurements. However, if there are any scratches or dents on the surface, they should be taken into account during the measurement process.
Operator Skill
The skill and experience of the operator also play a role in the accuracy of the measurement. An inexperienced operator may not use the measuring tool correctly, such as applying too much pressure or not taking the measurement at the correct position. Proper training and practice are essential for obtaining accurate measurements.
Our Smooth Titanium Tubes
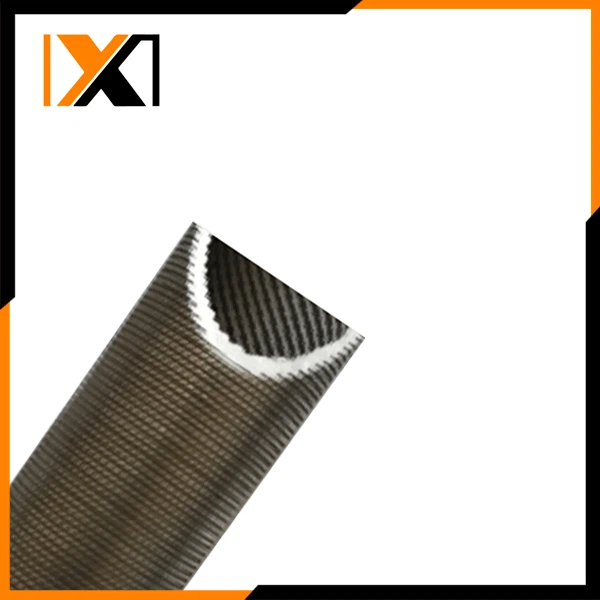
At our company, we are committed to providing high - quality smooth titanium tubes. Our Sommth Titanium Tube is manufactured with strict quality control measures to ensure consistent outer diameters. We also offer Titanium High Performance Evaporating Tube and Titanium High Performance Condensing Tube 1, which are designed to meet the specific requirements of different industries.
If you are in need of smooth titanium tubes or have any questions about measuring their outer diameters, we are here to help. We can provide you with detailed technical information and support to ensure you get the right products for your applications. Contact us for procurement and let's discuss how we can meet your needs.
References
- ASME B36.19M - 2012, Welded and Seamless Austenitic Stainless Steel Pipe
- ASTM B338 - 17, Standard Specification for Seamless and Welded Titanium and Titanium - Alloy Tubes for Condensers and Heat Exchangers
- ISO 9001:2015, Quality management systems — Requirements
